Sample report
See exactly what you get.
A real report for a real block in Cooloongup, WA, with the owner's details blurred. This is what it found.
- The answer up frontHow many lots the evidence supports, and why.
- What's in the wayThe few things that decide it, and how to settle them.
- What it will costItemised, so you can stop after any step.
Check your own block
Initial due diligence
Subdivision Potential Report
00 Sample St, Cooloongup WA 6168
On the evidence
2 lots, Supported against the R20 450 m² average – house to be demolished
If conditions are met
None stated
The R20 coding allows two lots on this 1,050 m² block on area, but the only layout drawn requires the house to be demolished.
Your lot, measured and drawn
See how your block could be split.
Where the boundary can be read, the report measures the lot: its area, every side, the frontage and the buildings on it.
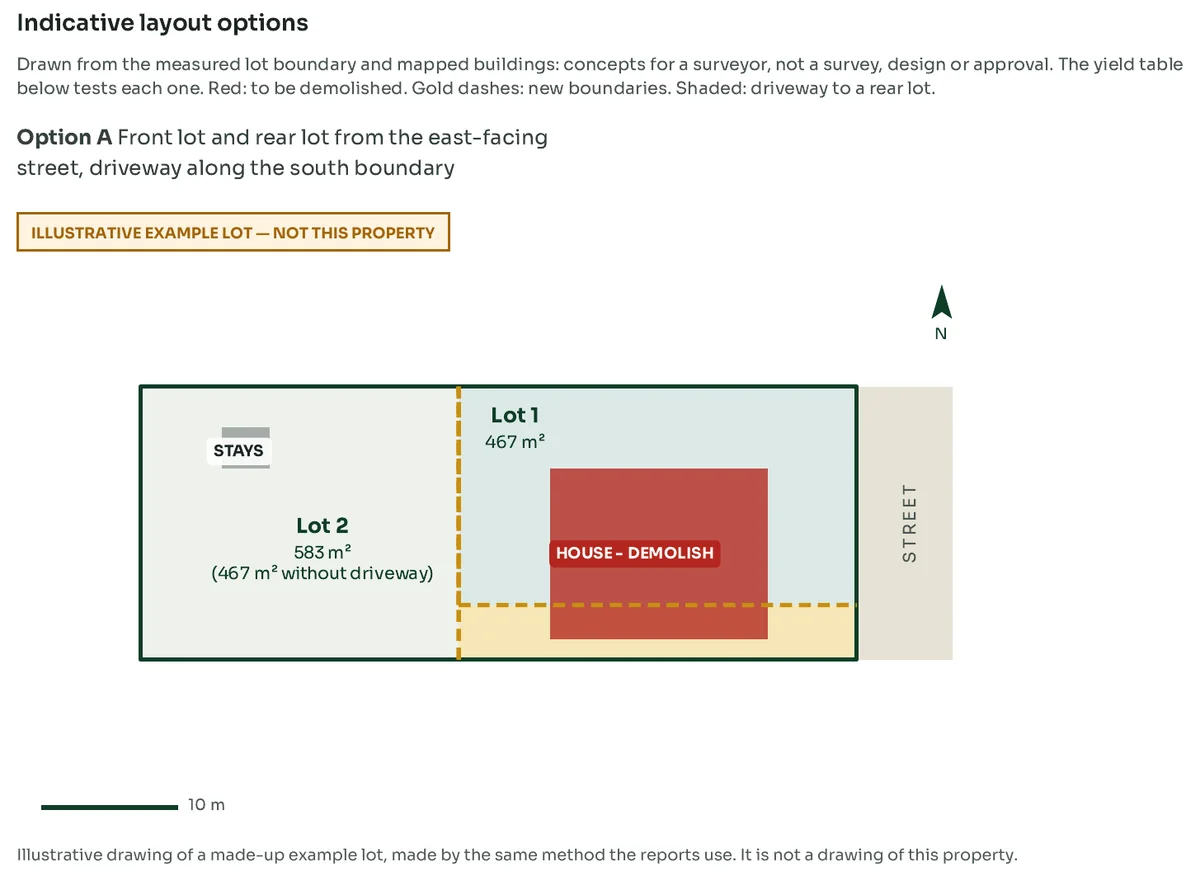
On lots of up to 4,000 m² outside rural, industrial, conservation and growth-area zones, it then draws up to five ways the lot could be split, side by side or front and rear with a driveway. Each drawing says plainly what has to go, such as the house or a shed, and the yield table tests each one against the address's own minimum lot size and frontage.
The drawing shown is of a made-up example lot, made by the same method the reports use. It is not this property. The drawings are concepts to take to a surveyor, not a survey, a design or an approval.
Inside the report
The pages that matter.
Key finding
Two lots meet every R20 site-area limb on the indicative 1,050 m² area. They average 525.0 m² against a 450 m² requirement, and the rear lot is above 450 m² even without its leg. The access leg can only run on the south side if the existing house is removed. Keeping the house needs a north-side layout that nobody has drawn yet. Three lots do not work.
- Planning
- Heritage
- Environment
- Bushfire
- Flooding
- Servicing
- Contamination
- Title
Green: nothing found. Red: still open, and could change the lot count.
What would stop this: the three things that matter
- 1A title encumbrance could rule out or reshape the subdivisionAn easement, covenant, s 70A notification or memorial on CT 0000/000 can override what the R20 code allows. A Landgate title search with every instrument it lists, ordered directly or through a settlement agent, settles this within a couple of business days.
- 2The only drawn layout requires demolishing the houseThe south side has 0.0 m clear, so Option A's 4.0 m leg needs the house removed. A licensed surveyor working with a town planner prepares a north-side test layout from a feature survey and checks setbacks, open space and parking for the retained house.
- 3A sewer or water main may run inside the lotActive Water Corporation 150 mm sewer mains lie within about 60 m, but their position relative to the lot boundary is not known. A Before You Dig Australia enquiry plus a Water Corporation asset plan shows where the mains run and what servicing is required.
Constraints register
Do this first
Engage a WA town planner and hand them a Landgate title search of CT 0000/000 with Plan 000000. Ask them to confirm the R20 figures in R-Codes Table D and to test, with a surveyor, a north-side leg that keeps the house.
To answer every open question
$1,772 to $4,407
Itemised in Section 10. None of it commits you to subdividing, and you can stop after any line.
Estimated costs: what to commission first
Indicative estimates from published schedules and typical professional fees.
The $39 Snapshot
Starting with a Snapshot?
A preliminary assessment in a few pages: the indicative subdivision potential, the zoning, your measured lot and 8 constraint checks.
Your $39 counts: upgrade to the full report for $160 within 30 days.
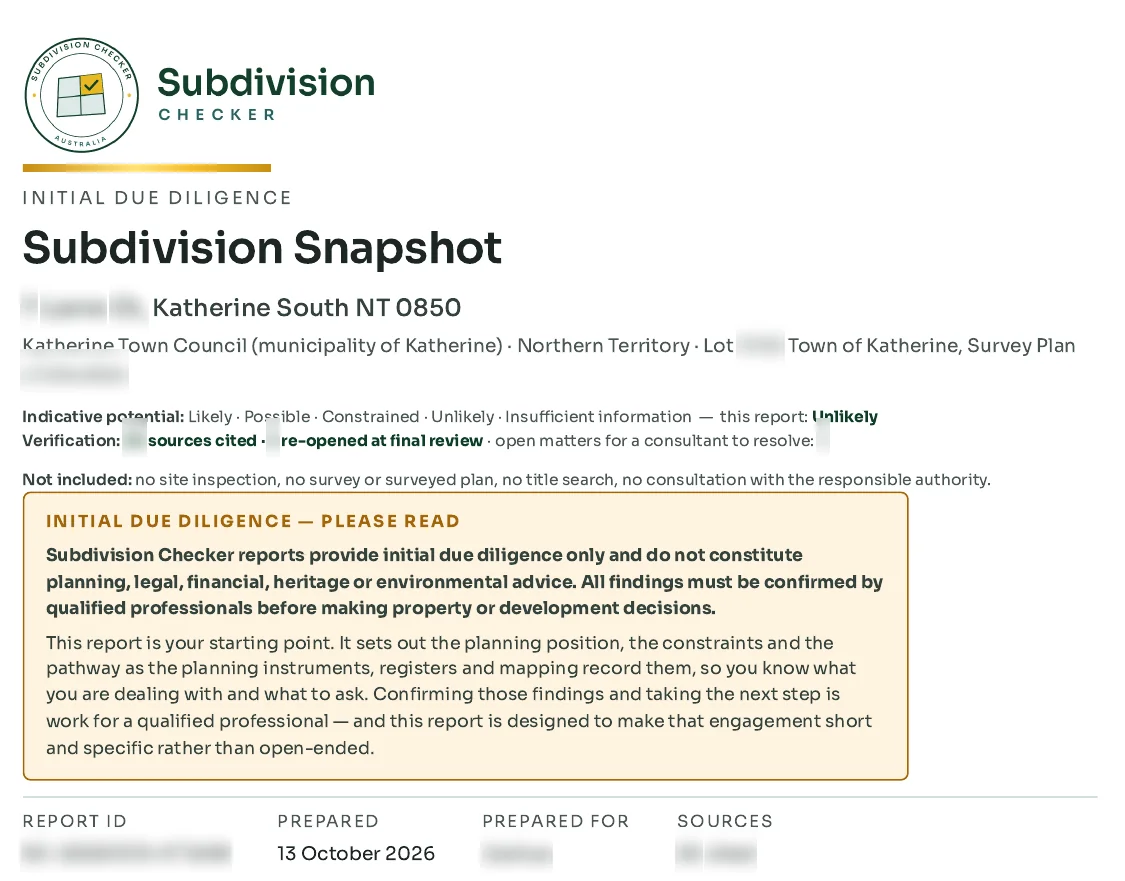
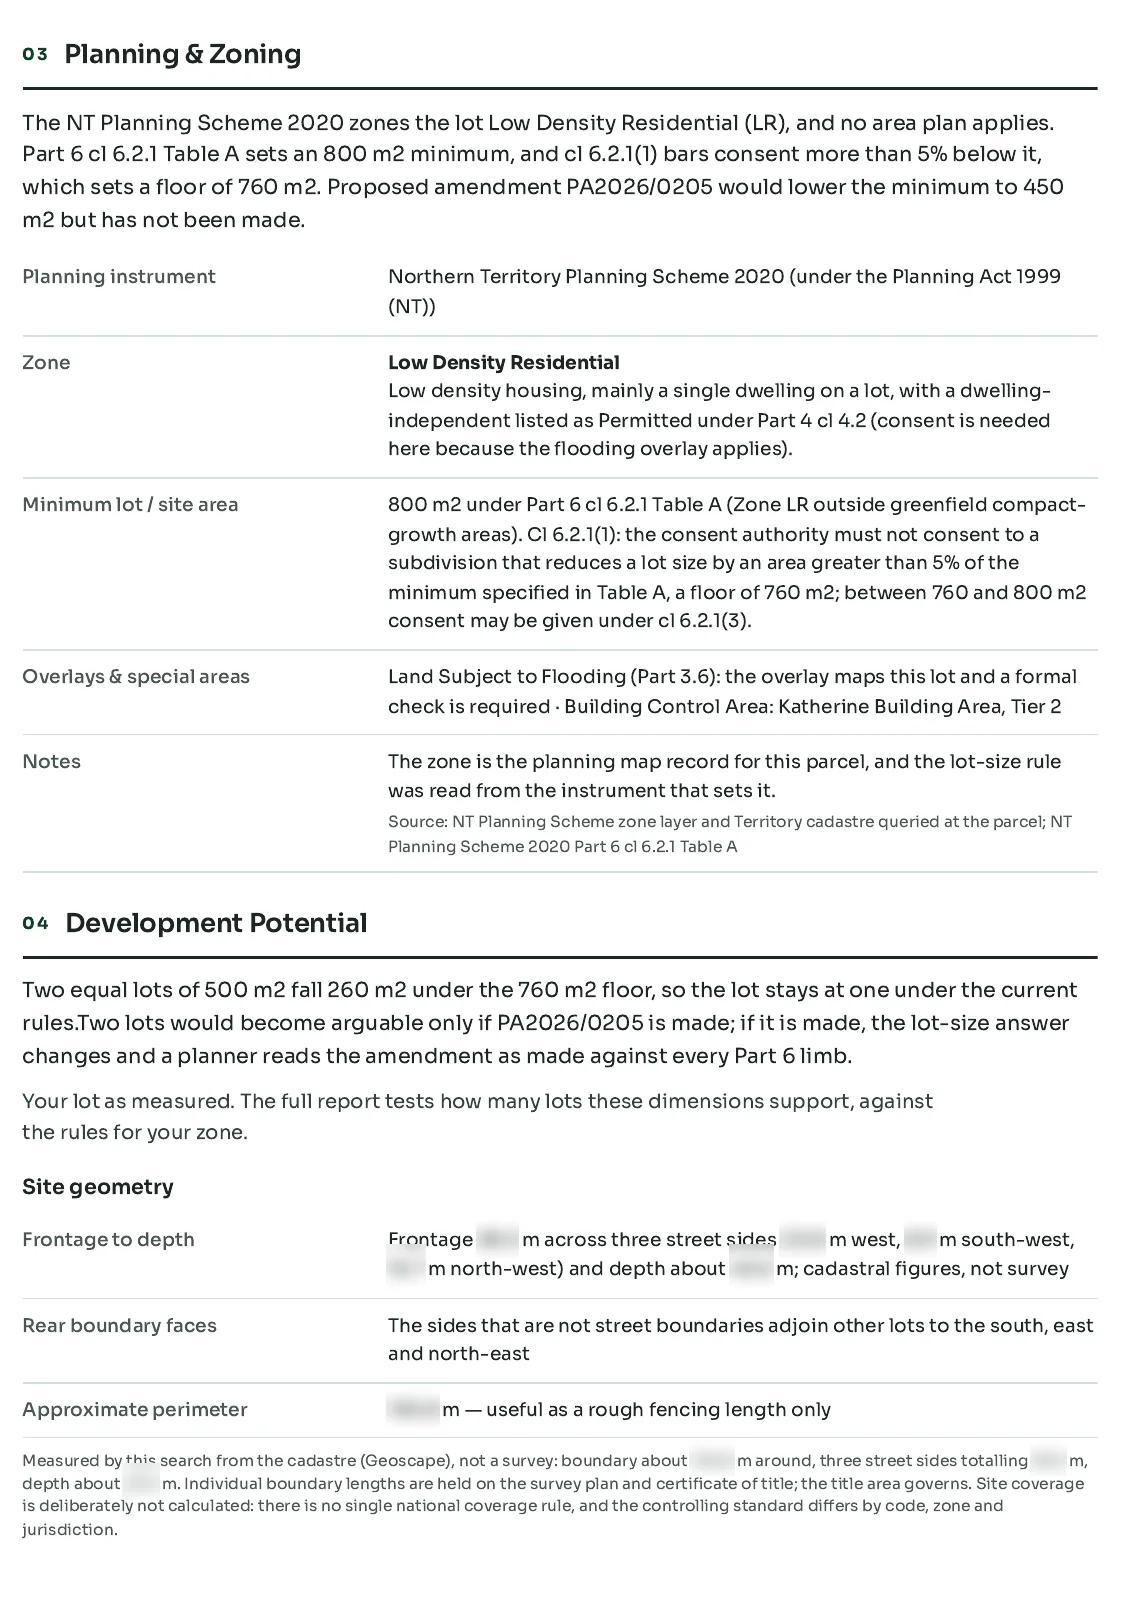
A real Snapshot for a block in Katherine South, NT, with the address, lot details and measured figures blurred. This one came back “Unlikely” under the current rules, and it says exactly why.
★★★★★5.0 on Google · Read all our reviews
“The report itself was incredibly thorough, but also easy to understand… A genuinely professional and worthwhile service, with people who clearly care about getting the right information in your hands.”
“Professional, informative and completed nice & quickly! Thank you so much.”
“I was genuinely shocked by the high quality of the report from Subdivision Checker… far superior from firms I had previously reached out to at a fraction of the price. Highly recommend.”
“Subdivision Checker gave us a detailed report. Highly recommended”
What every report covers
Fourteen sections, clearly written, with every source listed and dated. The answer comes first; the evidence, the pathway and the costs follow.
See all fourteen sections
- Summary and verdict
- Site and locality
- Planning and zoning
- Development potential: the measured lot, layout options and lot size test
- Constraints register
- Heritage, environment and servicing
- Approval pathway
- Recommended next steps
- Local precedent
- Estimated costs
- Terms used in the report
- Quality assurance
- Terms, scope and limitations
- Who to take it to
This example is based on a real report, prepared on 6 October 2026 for a property in Cooloongup, Western Australia. The address, lot, title and client details and the lot's measured dimensions are blurred, and the layout drawing shows a made-up example lot. Every report follows the same structure; the findings, costs and sources depend on the property and its state. The fees in this sample are those in our schedule on 6 October 2026, when it was prepared. Your report uses the fees in our schedule at the time it is prepared.
Get the same report for your block.
Start with a $39 Snapshot, or get the full report for $199. In your inbox within 1–2 hours.
Check my block – $39